Just Listed
5 Katim Court, Cotswold Hills
4 Bed
2 Bath
5 Car
Land 4561m2
Offers from $1,095,000
Thoughtfully Designed for Family Living - Your Forever Lifestyle Home Awaits!
Offered to the market for the very first time, 5 Katim Court presents a wonderful opportunity to secure a much-loved, one-owner family home on an impressive 4,561m2 allotment in an established and highly sought-after pocket of Cotswold Hills. Custom designed and built by respected local builder Geoff Gibson in the 1990's, the residence was thoughtfully positioned to complement the allotment, maximise natural light and take full advantage of its desirable northern aspect. Rather than simply following a conventional layout, careful consideration was given to the home's orientation, privacy and connection with its surroundings, with the added benefit of a filtered outlook towards Gowrie Mountain and the opportunity to enjoy beautiful western sunsets from the living room.
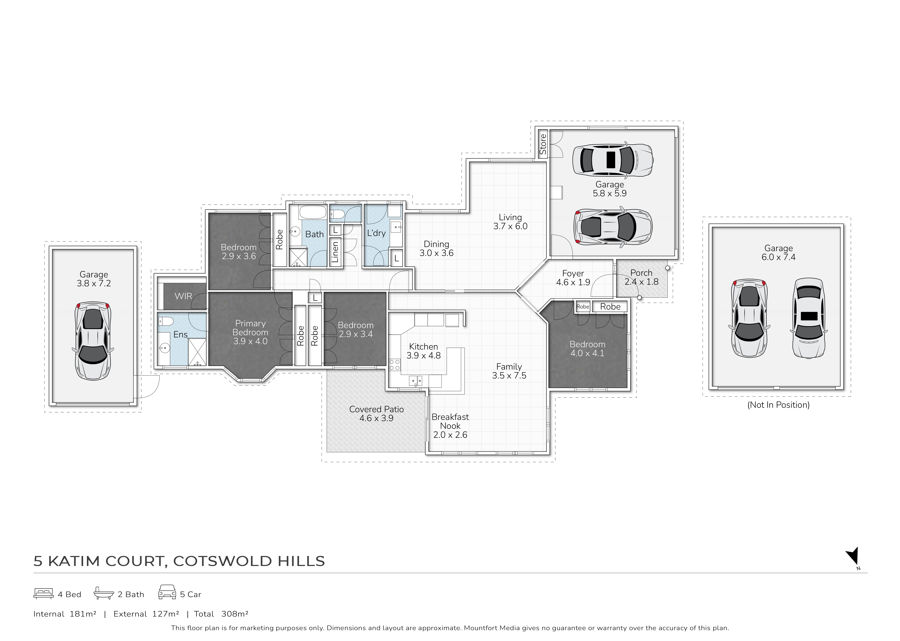
Stepping inside, the generously proportioned residence offers a welcoming combination of space, comfort and functionality, ideally suited to growing families or those seeking a home to enjoy for many years to come. Four built-in bedrooms, including a spacious master suite with ensuite, are complemented by separate formal lounge and dining areas, together with an expansive open-plan family living, meals and kitchen zone. The large central kitchen forms the heart of the home, while the main living, dining, kitchen, master bedroom and covered outdoor entertaining area all enjoy the desirable northern aspect, creating light-filled spaces and an inviting connection between indoor and outdoor living. Lovingly maintained, the home offers immediate comfort together with the opportunity for its next owners to introduce their own personal touches over time.
Outside, the expansive allotment delivers the space, privacy and freedom that make acreage living so appealing, with established surroundings, room for children and pets to explore, and plenty of space to pursue hobbies or simply enjoy the peaceful setting. Two substantial detached sheds, including a powered two car workshop and high-clearance motorhome shed, add excellent versatility for additional vehicles, equipment or recreational pursuits. All of this is positioned within an established Cotswold Hills neighbourhood, where the relaxed atmosphere of lifestyle living is complemented by convenient access to Wilsonton Shopping Centre, local schools, the new Toowoomba Hospital development, Toowoomba Bypass and Wellcamp Airport.
Offering a wonderful balance of space, comfort, thoughtful design and everyday convenience, this is a property ready to welcome its next family and create a lifetime of memories.
Features Include: -
- 4,561m2 allotment in an established, sought-after Cotswold Hills pocket
-One-owner home custom designed and built by Geoff Gibson in the 1990's
- Positioned to maximise the northern aspect, natural light and privacy
- Filtered outlook to Gowrie Mountain and western sunsets from living room
- Four generously sized built-in bedrooms, including master with ensuite
- Family bathroom servicing the remaining bedrooms with separate toilet
- Great living options with two separate living rooms and formal/casual dining
- Large kitchen with ample bench/cupboard space and appliance hideaway
- North facing outdoor entertaining area immediately off the main living room
- Northern aspect to also to main living, dining, kitchen and master bedroom
- Double remote-controlled garage with internal access and storage at rear
- 7 x 6mt powered Colorbond shed + 7 x 3.5mt high-clearance caravan shed
- Reverse cycle air-conditioning to living rooms and security screens throughout
- Large inground concrete water tank, fenced off area adjacent to 7 x 6mt shed
- Well-maintained with original interiors offering excellent scope to personalise
- Easy access to major shops, schools, road connections and essential services
Features
Make an enquiry